- Email: jasper@dtooilseal.com
- WhatsApp: +86 183 3255 8601
How to Specify Stepped Mazda Oil Seal Dimensions for an Accurate Quotation
When I request a quotation for a stepped Mazda oil seal, I do not send only the vehicle model or a photograph. I provide a complete dimensional and operating specification covering the shaft diameter, housing bore, seal width, step geometry, material, spring, temperature, and quantity. By following the practical six-step method below, you can prepare a quotation-ready drawing or data sheet in less than 15 minutes, reduce clarification emails, and help Dingtong return a technically accurate price—often with a target response within 24 hours.
A stepped oil seal is not always a standard radial shaft seal. Its outside diameter, inner lip profile, or casing may include one or more different diameters. These steps can control axial positioning, prevent incorrect installation, or match a special Mazda transmission, engine, axle, or automotive actuator housing.
For a Mazda replacement application, the vehicle model alone is insufficient because the same platform may use different:
As an experienced Automotive Oil Seal manufacturer, Dingtong needs dimensional data that defines the sealing interface—not just the catalog description.
Use a calibrated digital caliper, outside micrometer, inside micrometer, bore gauge, depth gauge, and steel rule where appropriate. Record every measurement in millimeters.
| Dimension | Technical symbol | What to measure | Recommended recording accuracy |
|---|---|---|---|
| Shaft diameter | d | Actual shaft or seal lip contact diameter | 0.01 mm |
| Housing bore | D | Actual press-fit bore diameter | 0.01 mm |
| Overall seal width | B | Total axial thickness | 0.05 mm or better |
| Step diameter | D1, D2 | Each distinct outside diameter | 0.01 mm |
| Step width | B1, B2 | Axial width of each step | 0.05 mm |
| Shoulder height | H | Radial difference between adjacent diameters | 0.05 mm |
| Installation depth | L | Distance from housing face to seal position | 0.05 mm |
| Shaft chamfer | C | Lead-in chamfer or radius | 0.05 mm |
Do not round a 47.98 mm measurement to 48 mm without noting the original value. A difference of 0.02 mm can affect press fit, lip contact pressure, and leakage performance.
Start with the application information before measuring the seal. This allows the Mazda Oil Seal Supplier to check whether the part belongs to an established design or requires reverse engineering.
Include:
For example, “Mazda CX-5 oil seal” is incomplete. A stronger description is:
Mazda CX-5, 2018, 2.5L petrol engine, automatic transmission, front differential output shaft seal, right side, OEM sample available.
This information helps us distinguish between visually similar seals that have different sealing directions, dust-lip configurations, or step profiles.
An OEM number is useful, but it should not replace dimensional verification. Check whether the number is:
As a professional Automotive Oil Seal manufacturer, we normally compare the part number with the physical sample and application dimensions before finalizing the quotation.
The most common quotation error is measuring the overall diameter but ignoring the location and width of each step. To avoid this, measure from one fixed reference face.
Place the caliper jaws perpendicular to the seal centerline. Measure each cylindrical section separately:
Take at least three readings at different rotational positions. If the readings vary, record the minimum, maximum, and average. Variation may indicate rubber distortion, a damaged metal case, or an out-of-round housing.
Use the front face of the seal as the datum. Record:
A useful notation may look like this:
D = 62.00 mm; D1 = 58.00 mm; D2 = 55.00 mm; B = 8.00 mm; B1 = 2.50 mm; shoulder position = 3.00 mm from front face.
This format is far more useful than “62 × 45 × 8 stepped seal.”
Measure the inner rubber opening only if the seal is undamaged. If the lip is worn, use the shaft diameter as the primary reference and identify the lip style separately.
Record:
Avoid measuring over the garter spring and calling that dimension the shaft diameter. The spring groove and sealing edge have different functional dimensions.
A simple dimensioned sketch can eliminate multiple rounds of technical communication. You do not need advanced CAD software; a marked photograph combined with a hand sketch is often sufficient for initial pricing.
Your drawing should show:
| Drawing item | Example specification |
|---|---|
| Shaft diameter | 45.00 mm |
| Main housing bore | 62.00 mm |
| Stepped housing diameter | 58.00 mm |
| Overall width | 8.00 mm |
| Step location | 3.00 mm from front face |
| Main material | ACM or FKM |
| Spring | Carbon steel, stainless steel optional |
| Dust lip | Yes |
| Rotation | Clockwise when viewed from shaft end |
| Quantity | 2,000 pieces |
| Inspection | 100% visual inspection; dimensional sampling by control plan |
If you have a usable image, add it to the inquiry. A reference image can be included with the technical package:
!
The image should support the drawing, not replace it. Perspective distortion makes photographs unreliable for dimensional measurement.
Dimensions determine whether the seal can fit, but material determines whether it can survive the application.
| Material | Typical strength | Common Mazda-related use |
|---|---|---|
| NBR | Good mineral-oil resistance and cost efficiency | General engine oil, gear oil, grease |
| ACM | Better heat resistance than standard NBR | Automotive engine and transmission areas |
| FKM | Excellent high-temperature and chemical resistance | High-temperature oil, aggressive fluids |
| HNBR | Improved heat, ozone, and wear resistance | Severe-duty rotating shaft applications |
| PTFE | Low friction and strong chemical resistance | High-speed or specialized sealing systems |
Do not select FKM only because it sounds more durable. The correct material depends on fluid chemistry, temperature, speed, pressure, shaft finish, and expected service life.
To help the Automotive Oil Seal manufacturer select the correct compound and profile, include:
For high-temperature applications, state both the normal and maximum temperature. A seal exposed to 120°C continuously may require a different compound from one that reaches 150°C only for short periods.
A quotation is incomplete if it lists only unit price. It should also define the quality level, inspection scope, packaging, and documentation.
For a professional supply program, I recommend requesting:
Depending on the customer’s quality system and application, the technical agreement may reference:
These standards do not automatically define the complete Mazda seal design. They provide a controlled framework for material, testing, terminology, and quality documentation. The final drawing and agreed acceptance criteria remain essential.
Avoid writing only “quality guaranteed.” Instead, specify measurable controls such as:
A responsible Automotive Oil Seal manufacturer should confirm which inspections are standard, which are optional, and which require application-specific testing.
Once the dimensions and application data are ready, send one consolidated inquiry to Dingtong rather than separate messages containing partial information.
Include the following:
A practical RFQ line may read:
Please quote 2,000 pieces of a stepped Mazda transmission oil seal, 45.00 mm shaft diameter, 62.00 mm main OD, 58.00 mm stepped OD, 8.00 mm overall width, ACM compound, carbon-steel garter spring, clockwise rotation, gear-oil service, 120°C continuous temperature, with dimensional report and 100% visual inspection.
This gives Dingtong enough information to evaluate tooling, material, production method, inspection requirements, and packaging.
A worn lip or distorted case may no longer represent the original dimensions. In this situation:
A flange generally projects radially from the seal body, while a stepped section may create a different cylindrical locating diameter. Use a cross-sectional sketch and identify whether the feature contacts the housing bore, housing face, or a retaining shoulder.
Leakage may result from more than incorrect seal dimensions. Check:
The supplier should not change the seal dimension before the installation conditions are reviewed. A correctly manufactured seal can still leak when the shaft has a deep wear track or excessive runout.
Mazda applications generally require metric control, but imported equipment or replacement housings can introduce inch measurements. Identify the measurement system on the drawing and never convert by rounding. For example, 2.000 inches equals 50.80 mm, not 50 mm.
Incomplete technical data is the main cause of delay. To improve response time:
As a Mazda Oil Seal Supplier, Dingtong can evaluate an inquiry more efficiently when the commercial and engineering requirements arrive together.
The following tools are suitable for most maintenance departments, distributors, and purchasing teams:
Before measuring, clean oil and debris from the seal and housing. Confirm calibration status and record the instrument identification for critical projects.
Correct specifications create practical commercial benefits:
For distributors, accurate stepped Mazda oil seal dimensions also improve catalog quality. For repair networks, they reduce the chance of installing a visually similar but functionally incompatible part. For vehicle manufacturers and Tier 1 suppliers, a controlled drawing supports PPAP-style documentation, traceability, and repeat purchasing.
Before approving the quotation, I recommend reviewing these points with Dingtong:
A professional Automotive Oil Seal manufacturer should provide a quotation that separates product price, tooling, sampling, testing, packaging, and delivery assumptions.
To obtain an accurate quotation for How to Specify Stepped Mazda Oil Seal Dimensions for an Accurate Quotation, measure the shaft and housing first, map every stepped feature from a fixed datum, document the material and operating conditions, and send Dingtong a complete RFQ with a drawing or sample images. Record dimensions to 0.01 mm where practical, request 100% visual inspection for critical batches, and define applicable ASTM, DIN, or ISO requirements before production.
Dingtong supports buyers, distributors, and engineering teams that need a dependable Mazda Oil Seal Supplier and an experienced Automotive Oil Seal manufacturer. With complete data, we can shorten the quotation process, reduce dimensional uncertainty, and help businesses receive a stepped Mazda oil seal that fits the intended application rather than merely resembling the original part.
Recent News
Xingtai Dingtong Rubber is a professional products co., Ltd. production and sales of seals enterprises. Founded in 1996, it covers an area of 23,300 square meters, 26 machines, and 3200 kinds of molds. Our products are often exported to North America, Asia, Europe, Northern Europe, Southeast Asia, South Asia, Asia, South America, Africa.
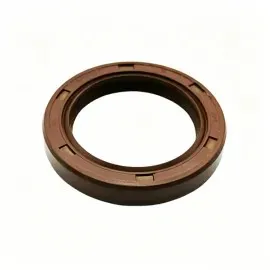
Oct. 23, 2026
NBR, ACM, FKM or PTFE? Material Selection for Mitsubishi Oil Seals
When a Mitsubishi engine begins leaving a thin oil ring around the crankshaft or gearbox input shaft, the seal material is often the real decision—not the seal size alone. An Automotive Oil Seal manufacturer must match fluid chemistry, shaft speed, temperature, pressure, and installation conditions. This guide compares NBR oil seals for Mitsubishi, ACM Mitsubishi crankshaft seals, FKM
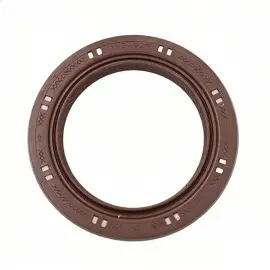
Oct. 23, 2026
How to Specify Stepped Mazda Oil Seal Dimensions for an Accurate Quotation
When I request a quotation for a stepped Mazda oil seal, I do not send only the vehicle model or a photograph. I provide a complete dimensional and operating specification covering the shaft diameter, housing bore, seal width, step geometry, material, spring, temperature, and quantity. By following the practical six-step method below, you can prepare a quotation-ready drawing or data sheet in
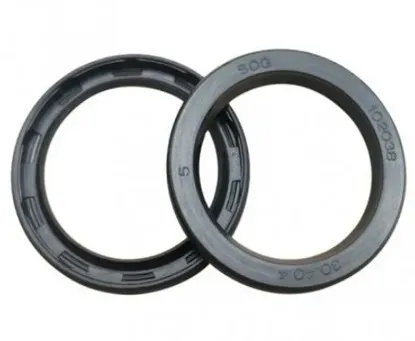
Oct. 23, 2026
Nissan Differential, Pinion and Axle Oil Seals: How to Tell Them Apart
When a Nissan differential, pinion, or axle seal begins to leak, the fastest solution is to identify the seal by its location, dimensions, shaft function, and oil exposure—not by appearance alone. In this guide, we at Dingtong, an experienced Automotive Oil Seal manufacturer, explain a simple five-step method to identify the correct Nissan oil seal, confirm the replacement specification, avoid
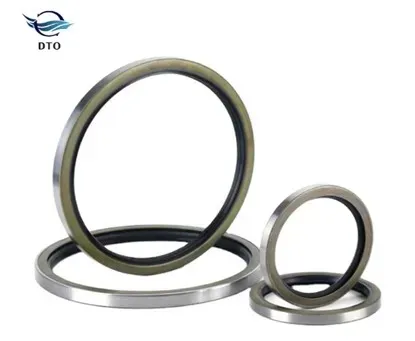
Oct. 23, 2026
How to Identify Toyota Transmission Oil Seals by Installation Position
When I need to identify a Toyota transmission oil seal quickly and accurately, I follow four steps: locate the installation position, measure the seal and shaft, confirm the transmission code or OEM reference, and verify the seal’s rotation direction and material. This method helps workshops, distributors, and purchasing teams avoid incorrect replacements, reduce vehicle downtime, and obtain
Sep. 28, 2026
Why Heat Resistance Is Critical for Automotive Engine Oil Seals
Engine oil seals play a vital role in the overall functionality of automotive engines, yet they often face significant challenges due to heat exposure. One major pain point for vehicle owners is the degradation of engine oil seals over time, leading to oil leakage and reduced engine efficiency. Without proper heat resistance, seals can fail, resulting in costly repairs and potential engine
Sep. 28, 2026
How to Extend the Service Life of Automotive Oil Seals
When working with automotive oil seals, you're almost certainly faced with the constant challenge of ensuring they last as long as possible to maintain optimal performance and reduce costs. I can assure you, with a few practical steps, you can significantly extend the service life of your automotive oil seals. This guide will walk you through efficient methods to achieve this goal, ensuring a
You may like these products


